


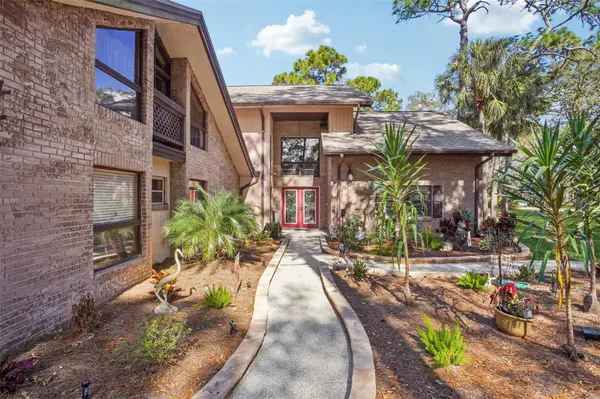


29207 OLD ML W Tavares, FL 32778
5 Beds
5 Baths
5,096 SqFt
UPDATED:
Key Details
Property Type Single Family Home
Sub Type Single Family Residence
Listing Status Active
Purchase Type For Sale
Square Footage 5,096 sqft
Price per Sqft $225
Subdivision Old Mill Run Sub
MLS Listing ID S5142220
Bedrooms 5
Full Baths 4
Half Baths 1
Construction Status Completed
HOA Fees $1,300/ann
HOA Y/N Yes
Annual Recurring Fee 1300.0
Year Built 1984
Annual Tax Amount $5,886
Lot Size 2.580 Acres
Acres 2.58
Lot Dimensions 352x315
Property Sub-Type Single Family Residence
Source Stellar MLS
Property Description
Timeless accents of natural stone, warm brickwork, and rich wood infuse character into the light-filled layout. The expansive kitchen serves as a central hub, completely updated with premium soft-close cabinetry, black stainless steel appliances, and a massive walk-in pantry. Retreat to the newly remodeled primary bathroom (April 2026), meticulously designed with modern finishes.
Beyond the glass, your private outdoor oasis awaits: an expansive, non-slip entertaining deck flanking an in-ground pool with a cascading waterfall. Spend cooler evenings gathered around the custom brick fire pit under a canopy of lit, mature trees.
Car enthusiasts and hobbyists will love the oversized 3-car garage, complete with epoxy floors and a dedicated 220V electric vehicle charging hook-up. Cared for and well-maintained, this estate delivers complete peace of mind with a newer roof (2017), updated dual HVACs (2021), a brand-new water heater (2026), and a newly upgraded water well and pump system (2024). Experience unparalleled space, total privacy, and ultimate versatility just minutes from the heart of Tavares.
Location
State FL
County Lake
Community Old Mill Run Sub
Area 32778 - Tavares / Deer Island
Zoning R-1
Direction W
Rooms
Other Rooms Attic, Den/Library/Office, Formal Dining Room Separate, Loft, Storage Rooms
Interior
Interior Features Cathedral Ceiling(s), Ceiling Fans(s), Crown Molding, Eat-in Kitchen, High Ceilings, Solid Surface Counters, Solid Wood Cabinets, Split Bedroom, Vaulted Ceiling(s), Walk-In Closet(s), Window Treatments
Heating Central, Zoned
Cooling Central Air
Flooring Carpet, Laminate, Tile
Fireplaces Type Family Room, Living Room, Wood Burning
Furnishings Unfurnished
Fireplace true
Appliance Bar Fridge, Built-In Oven, Convection Oven, Cooktop, Dishwasher, Disposal, Electric Water Heater, Freezer, Microwave, Refrigerator
Laundry Inside, Laundry Room, Washer Hookup
Exterior
Exterior Feature Dog Run, Fire Pit, Garden, Lighting, Private Mailbox, Private Yard, Rain Gutters
Parking Features Driveway, Electric Vehicle Charging Station(s), Garage Door Opener, Garage Faces Side, Oversized
Garage Spaces 3.0
Fence Board, Fenced, Wood
Pool Deck, Gunite, Heated, In Ground, Lighting, Screen Enclosure, Tile
Community Features Street Lights
Utilities Available Cable Connected, Electricity Connected, Sprinkler Well, Water Connected
View Y/N No
Water Access No
View Trees/Woods
Roof Type Shingle
Porch Deck, Enclosed, Patio, Rear Porch, Screened
Attached Garage true
Exposure South
Garage true
Private Pool Yes
Building
Lot Description Corner Lot, Oversized Lot, Street Dead-End, Paved, Unincorporated
Story 2
Entry Level Two
Foundation Slab
Lot Size Range 2 to less than 5
Sewer Septic Tank
Water Well
Structure Type Block
New Construction false
Construction Status Completed
Schools
Elementary Schools Astatula Elem
Middle Schools Tavares Middle
High Schools Tavares High
Others
Pets Allowed Cats OK, Dogs OK
Senior Community No
Ownership Fee Simple
Monthly Total Fees $108
Acceptable Financing Cash, Conventional, USDA Loan, VA Loan
Membership Fee Required Required
Listing Terms Cash, Conventional, USDA Loan, VA Loan
Special Listing Condition None
Virtual Tour https://www.zillow.com/view-imx/ee79f1f5-84d6-482b-82e6-d2baacbfea72?wl=true&setAttribution=mls&initialViewType=pano

Nearby Locations
Christine Ehlenbeck
Team Leader, Broker Associate, Realtor, GRI, CLHS, MBA BKBK3271094