

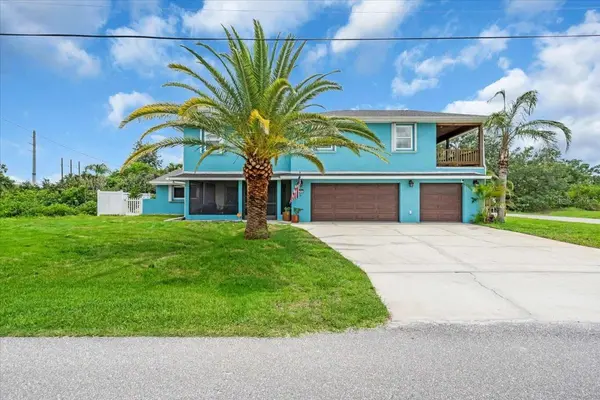



27450 SAN MARCO DR Punta Gorda, FL 33983
4 Beds
3 Baths
3,407 SqFt
UPDATED:
Key Details
Property Type Single Family Home
Sub Type Single Family Residence
Listing Status Active
Purchase Type For Sale
Square Footage 3,407 sqft
Price per Sqft $212
Subdivision Hrbr Heights
MLS Listing ID N6142794
Bedrooms 4
Full Baths 3
HOA Fees $20/ann
HOA Y/N Yes
Annual Recurring Fee 20.0
Year Built 1964
Annual Tax Amount $1,247
Lot Size 0.280 Acres
Acres 0.28
Property Sub-Type Single Family Residence
Source Stellar MLS
Property Description
Major updates, room to spread out, and a waterfront lifestyle to enjoy from day one! This distinctive 4-bedroom, 3-bath home offers more than 3,400 square feet of flexible living space, a 3-car garage, saltwater pool and spa, private dock, and boating access through Whidden Bay to the Peace River and Charlotte Harbor.
An impressive list of improvements puts this home's value front and center: a 2022 roof, 2024 HVAC, 2024 pool pump, 2025 water heater, 2025 kitchen appliances, impact windows and sliders, 2025 epoxy garage flooring, a kitchen reverse-osmosis system, and connection to city water. A washer replaced in 2024 and dryer replaced in 2022 round out the updates, allowing the next owner to focus on enjoying the home.
The thoughtful layout offers exceptional flexibility for multigenerational households, extended family, and overnight guests. Three bedrooms are located on the main level, including one with its own private full bath—an inviting option for anyone who appreciates main-level accommodations and added privacy.
Upstairs, the expansive primary suite addition provides a separate retreat with a spacious ensuite bath, walk-in closet, private balcony, and bonus room ideal for an office, fitness space, or studio. Its own dedicated washer and dryer add everyday convenience, while a second laundry area serves the main level. With bedrooms on two floors and multiple gathering spaces, the home provides room to spend time together and space to unwind independently.
Throughout the interior, Old Florida character complements the substantial improvements. A covered, tiled front porch welcomes you inside to refurbished terrazzo flooring, built-in shelving, generous dining and entertaining areas, and a wood-burning fireplace with a custom driftwood-inspired hearth.
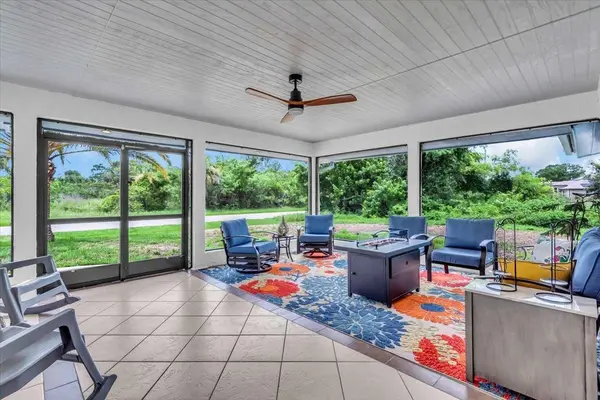
The waterside Florida room features tile flooring and French doors, while impact sliders connect the interior to a covered, screened lanai overlooking the saltwater pool and spa. Whether hosting family, entertaining friends, or enjoying a quiet evening, the outdoor living space makes the most of the waterfront setting.
Your private dock puts boating, fishing, and kayaking within easy reach, with access through Whidden Bay to the Peace River and Charlotte Harbor.
With major systems updated, impact protection in place, and a layout that accommodates a variety of living arrangements, this waterfront home combines lasting character with practical improvements and everyday versatility.
Bring your boat, bring the family, and make room for your next chapter in Southwest Florida!
Location
State FL
County Charlotte
Community Hrbr Heights
Area 33983 - Punta Gorda
Zoning RSF3.5
Interior
Interior Features Built-in Features, Ceiling Fans(s), Crown Molding, Kitchen/Family Room Combo, Living Room/Dining Room Combo, Open Floorplan, PrimaryBedroom Upstairs, Solid Surface Counters, Solid Wood Cabinets, Split Bedroom, Stone Counters, Thermostat, Walk-In Closet(s)
Heating Central, Electric
Cooling Central Air
Flooring Carpet, Terrazzo, Tile
Fireplaces Type Living Room, Masonry, Wood Burning
Furnishings Unfurnished
Fireplace true
Appliance Built-In Oven, Cooktop, Dishwasher, Disposal, Dryer, Electric Water Heater, Ice Maker, Kitchen Reverse Osmosis System, Microwave, Range Hood, Refrigerator, Washer
Laundry In Garage, Inside, Laundry Closet, Upper Level
Exterior
Exterior Feature Private Mailbox, Private Yard, Rain Gutters
Parking Features Driveway, Garage Door Opener, Ground Level, Workshop in Garage
Garage Spaces 3.0
Pool In Ground, Gunite, Salt Water, Screen Enclosure
Utilities Available Cable Connected, Electricity Connected, Phone Available, Water Connected
Waterfront Description Canal - Brackish
View Y/N Yes
Water Access Yes
Water Access Desc Bay/Harbor,Canal - Brackish,River
View Trees/Woods, Water
Roof Type Shingle
Porch Covered, Deck, Enclosed, Front Porch, Patio, Porch, Rear Porch, Screened, Side Porch
Attached Garage true
Exposure Northeast
Garage true
Private Pool Yes
Building
Lot Description Cleared, Corner Lot, Flood Insurance Required, FloodZone, In County, Landscaped, Near Marina, Private, Paved
Story 2
Entry Level Two
Foundation Block
Lot Size Range 1/4 to less than 1/2
Sewer Septic Tank
Water Public
Architectural Style Coastal, Custom, Florida, Key West
Structure Type Block,Stucco,Frame
New Construction false
Schools
Elementary Schools Deep Creek Elementary
Middle Schools Punta Gorda Middle
High Schools Charlotte High
Others
Pets Allowed Yes
Senior Community No
Ownership Fee Simple
Monthly Total Fees $1
Acceptable Financing Cash, Conventional, FHA, VA Loan
Membership Fee Required Optional
Listing Terms Cash, Conventional, FHA, VA Loan
Special Listing Condition None
Virtual Tour https://www.propertypanorama.com/instaview/stellar/N6142794

Nearby Locations
Christine Ehlenbeck
Team Leader, Broker Associate, Realtor, GRI, CLHS, MBA BKBK3271094