


101 W WARREN AVE #3 Tampa, FL 33602
4 Beds
4 Baths
2,686 SqFt
UPDATED:
Key Details
Property Type Townhouse
Sub Type Townhouse
Listing Status Active
Purchase Type For Sale
Square Footage 2,686 sqft
Price per Sqft $362
Subdivision Warren Ave Twnhms Sub
MLS Listing ID TB8550656
Bedrooms 4
Full Baths 3
Half Baths 1
HOA Fees $150/mo
HOA Y/N Yes
Annual Recurring Fee 1800.0
Year Built 2024
Annual Tax Amount $13,212
Lot Size 3,049 Sqft
Acres 0.07
Property Sub-Type Townhouse
Source Stellar MLS
Property Description
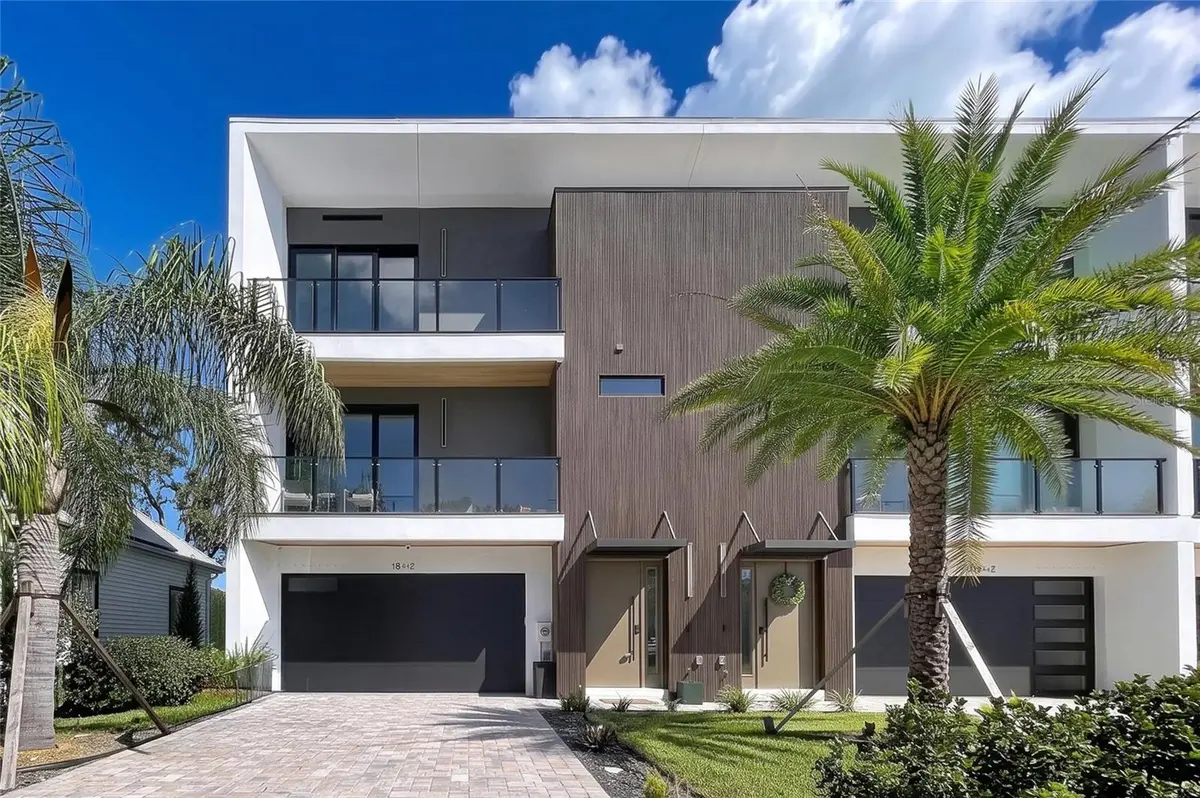
Built in 2024, this contemporary three-story townhome offers 2,686 square feet with three spacious upstairs bedrooms, a versatile first-floor studio with kitchenette, three-and-a-half baths and an attached two-car garage. Available due to the owners' job relocation, this nearly new residence combines generous living space with the convenience of townhome ownership.
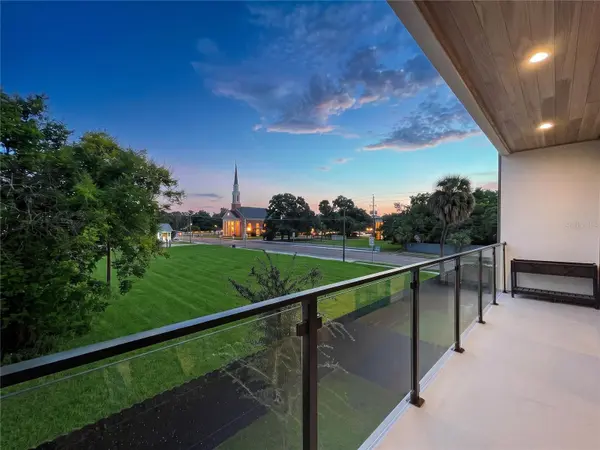
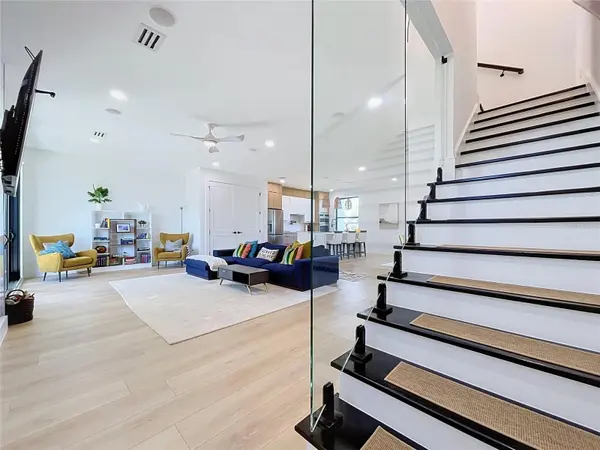
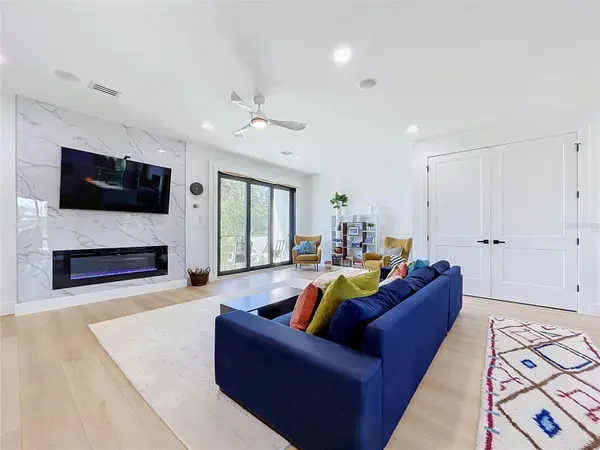
The main living level brings everyone together with an open kitchen, dining and living area, high ceilings and abundant natural light. A striking fireplace/TV feature wall anchors the gathering space, while a dining-area wet bar makes entertaining easy. Expansive three-panel, impact-resistant sliding glass doors open to private balconies, extending the living experience outdoors.
The first-floor studio adds flexibility for working from home, pursuing creative projects or accommodating guests. Upstairs, the primary suite offers its own balcony, city views and an en-suite bath with dual vanities and an oversized shower with two showerheads. Two additional bedrooms, each approximately 13-by-13, provide comfortable space to spread out. Luxury vinyl and tile flooring, interior laundry and generous storage complete the home.
Enjoy a walkable Tampa Heights setting near Armature Works, Water Works Park, the Riverwalk, neighborhood coffee shops, restaurants and entertainment. With a fresh price of $975,000, this is your invitation to make more of every day in Tampa. Schedule your private showing and experience the space, style and location firsthand.
Location
State FL
County Hillsborough
Community Warren Ave Twnhms Sub
Area 33602 - Tampa
Zoning RM-16
Rooms
Other Rooms Bonus Room, Great Room, Inside Utility, Interior In-Law Suite w/Private Entry, Interior In-Law Suite w/No Private Entry
Interior
Interior Features Built-in Features, Ceiling Fans(s), High Ceilings, Kitchen/Family Room Combo, Open Floorplan, PrimaryBedroom Upstairs, Solid Surface Counters, Solid Wood Cabinets, Walk-In Closet(s), Wet Bar
Heating Central, Electric, Heat Pump
Cooling Central Air
Flooring Luxury Vinyl, Tile
Fireplaces Type Family Room
Furnishings Unfurnished
Fireplace true
Appliance Bar Fridge, Built-In Oven, Cooktop, Dishwasher, Disposal, Dryer, Electric Water Heater, Microwave, Range Hood, Refrigerator, Washer, Wine Refrigerator
Laundry Inside, Laundry Room, Upper Level
Exterior
Exterior Feature Balcony, Lighting, Private Entrance, Private Mailbox, Sidewalk, Sprinkler Metered
Parking Features Driveway, Garage Door Opener
Garage Spaces 2.0
Fence Fenced, Vinyl
Community Features Deed Restrictions, Sidewalks, Street Lights
Utilities Available Cable Available, Electricity Connected, Public, Sewer Connected, Sprinkler Meter, Underground Utilities
View Y/N No
Water Access No
View City
Roof Type Membrane
Porch Other, Patio
Attached Garage true
Exposure South
Garage true
Private Pool No
Building
Lot Description City Limits, Landscaped, Level, Paved
Story 3
Entry Level Three Or More
Foundation Stem Wall
Lot Size Range 0 to less than 1/4
Sewer Public Sewer
Water Public
Architectural Style Contemporary
Structure Type Block,Stucco,Frame
New Construction false
Schools
Elementary Schools Graham-Hb
Middle Schools Madison-Hb
High Schools Hillsborough-Hb
Others
Pets Allowed Yes
HOA Fee Include Maintenance Structure,Maintenance Grounds
Senior Community No
Ownership Fee Simple
Monthly Total Fees $150
Acceptable Financing Cash, Conventional, VA Loan
Membership Fee Required Required
Listing Terms Cash, Conventional, VA Loan
Special Listing Condition None
Virtual Tour https://youtu.be/ZtDDZ-BCQUI

Nearby Locations
Christine Ehlenbeck
Team Leader, Broker Associate, Realtor, GRI, CLHS, MBA BKBK3271094