
$543,000
$539,900
0.6%For more information regarding the value of a property, please contact us for a free consultation.
17504 THOMAS BLVD Hudson, FL 34667
4 Beds
2 Baths
2,736 SqFt
Key Details
Sold Price $543,000
Property Type Single Family Home
Sub Type Single Family Residence
Listing Status Sold
Purchase Type For Sale
Square Footage 2,736 sqft
Price per Sqft $198
Subdivision Highlands Unrec
MLS Listing ID TB8537357
Sold Date 11/02/26
Bedrooms 4
Full Baths 2
HOA Y/N No
Year Built 1979
Annual Tax Amount $2,186
Lot Size 2.050 Acres
Acres 2.05
Property Sub-Type Single Family Residence
Source Stellar MLS
Property Description
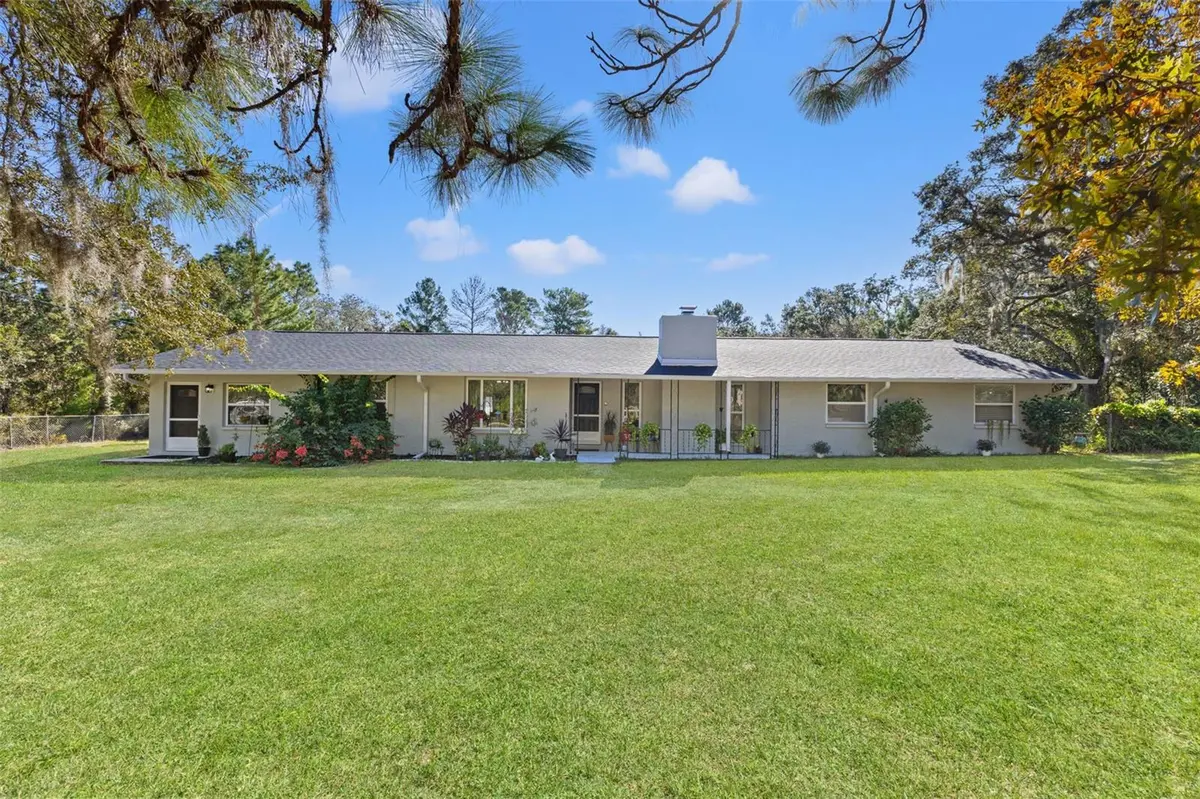
Your own country paradise! 4-Bedroom + Flex/Office, 2-Bath POOL Home on 2.05 Acres! Welcome home to limitless potential with NO HOA, NO CDD, and NOT in a flood zone, zoned AR (Agricultural Residential) and ready for animals, a garden, or your dream homestead! Recent upgrades include a BRAND-NEW ROOF (2025), a NEW 200-amp electrical panel, BRAND-NEW AC (2026), and an EXPANSIVE 20x40 detached garage on slab with three bay doors; perfect for storage, a workshop, or hobbies. Step inside to a light-filled home where a sunken living room and cozy wood-burning fireplace set the tone. The kitchen and dining room are the true heart of the house, featuring abundant cabinetry, granite countertops, stainless steel appliances, a breakfast bar, and an undermount sink framed by a picture window overlooking the backyard and pool. The open dining area is large and made for hosting friends and family. Just off the kitchen, a versatile mudroom/laundry room leads to a massive family room with its own private entrance — ideal for multi-generational living or a dedicated entertainment space. A flexible office/studio, also with a separate entrance, offers endless possibilities. Retreat to the primary suite, where sliding glass doors open directly to the pool and the beautifully remodeled en-suite bath delivers a spa-like escape. Three additional guest bedrooms (two with walk-in closets) provide comfort and privacy for family and visitors, and the fully remodeled guest bath features a double vanity and tub/shower combo. Outside, unwind on BRAND-NEW stamped concrete patio surrounding the HUGE SPARKLING POOL! Enjoy your very own private slice of Florida sunshine! Throughout the home, enjoy the peace of mind that comes with new carpet, newer windows, doors, and gutters, plus fresh interior and exterior paint.
Quiet, comfortable, and full of possibility. Schedule your showing today, this is the lifestyle you've been dreaming of!
Location
State FL
County Pasco
Community Highlands Unrec
Area 34667 - Hudson/Bayonet Point/Port Richey
Zoning AR
Interior
Interior Features Built-in Features, Ceiling Fans(s), Eat-in Kitchen, Solid Wood Cabinets, Stone Counters, Walk-In Closet(s)
Heating Central
Cooling Central Air
Flooring Carpet, Ceramic Tile, Laminate
Fireplaces Type Living Room, Wood Burning
Furnishings Furnished
Fireplace true
Appliance Dishwasher, Dryer, Microwave, Range, Refrigerator, Washer
Laundry Inside, Laundry Room
Exterior
Exterior Feature Lighting, Private Mailbox, Rain Gutters
Parking Features Boat, Open, Tandem
Garage Spaces 5.0
Fence Chain Link
Pool In Ground
Utilities Available BB/HS Internet Available, Electricity Connected
View Y/N No
Water Access No
Roof Type Shingle
Porch Patio
Attached Garage false
Exposure West
Garage true
Private Pool Yes
Building
Story 1
Entry Level One
Foundation Slab
Lot Size Range 2 to less than 5
Sewer Septic Tank
Water Well
Structure Type Block,Stucco
New Construction false
Others
Senior Community No
Ownership Fee Simple
Acceptable Financing Cash, Conventional, FHA, VA Loan
Listing Terms Cash, Conventional, FHA, VA Loan
Special Listing Condition None
Read Less
Want to know what your home might be worth? Contact us for a FREE valuation!

Our team is ready to help you sell your home for the highest possible price ASAP

© 2026 My Florida Regional MLS DBA Stellar MLS. All Rights Reserved.
Bought with Victoria Perez TROPIC SHORES REALTY LLC
Nearby Locations

Christine Ehlenbeck
Team Leader, Broker Associate, Realtor, GRI, CLHS, MBA BKBK3271094